
Bought with David Litz Jr. • Olson Realty
For more information regarding the value of a property, please contact us for a free consultation.
95 MAJILL LN Dover, DE 19901
Want to know what your home might be worth? Contact us for a FREE valuation!

Our team is ready to help you sell your home for the highest possible price ASAP
Key Details
Sold Price $354,900
Property Type Single Family Home
Sub Type Detached
Listing Status Sold
Purchase Type For Sale
Square Footage 3,368 sqft
Price per Sqft $105
Subdivision Twelve Oaks
MLS Listing ID DEKT228638
Sold Date 08/06/19
Style Contemporary
Bedrooms 5
Full Baths 3
Half Baths 1
HOA Fees $16/ann
HOA Y/N Y
Abv Grd Liv Area 2,560
Year Built 2000
Annual Tax Amount $1,633
Tax Year 2018
Lot Size 0.500 Acres
Acres 0.5
Lot Dimensions 104.63 x 200.00
Property Sub-Type Detached
Source BRIGHT
Property Description
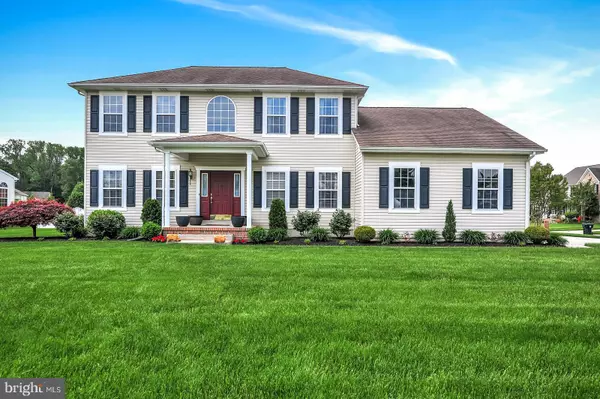
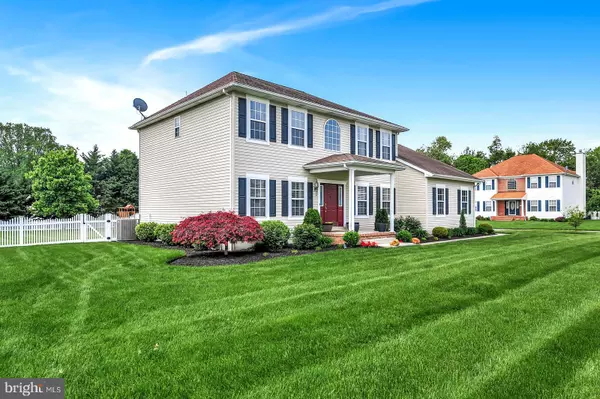
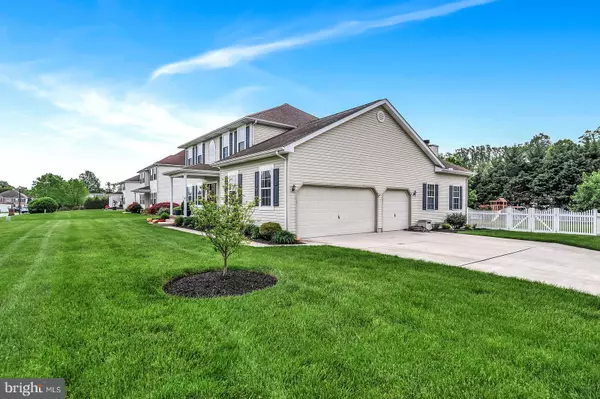
What a wonderful opportunity to own this spacious home, on a .5 acre corner lot in the established community of Twelve Oaks! Located in the Caesar Rodney School District and only 2 miles to DAFB main gate make this location hard to beat! Driving up, you'll notice the meticulously maintained yard & landscaping, three car side-entry garage and maintenance free concrete driveway. The kitchen has been beautifully modernized with white cabinetry, a marble tiled back splash, Corian counters and stainless steel appliances. A large island, offering extra seating space, pantry, recessed lighting, dine-in area, and access to the over-sized deck & Pergola are just a few great features of this home! The updated paint colors and all white trim lend to the cozy modern style. The entry, living room, dining room and family room have hardwood floors as well as one of the upstairs bedrooms. The completely fenced in back yard is where you are sure to enjoy many family gatherings, with a lush green lawn, fire pit and swing set for the kids. Offering tremendous flexibility, the first floor of this home has two living areas, formal dining room, home office with French doors for privacy, powder room, and first floor laundry that includes the washer & dryer. The 20 x 20 family room has a real wood burning fireplace, 18 ft ceilings and a flat screen TV that conveys! Upstairs you'll find 4 bedrooms and 2 full baths. The master suite includes a large 12 x 8 ft walk-in closet with organizers, master bath with dual vanity, jetted tub, separate shower and tile floor. A fully finished basement level features a rec-room, 2 bedrooms or flex spaces, full bath with tile, storage and outside access. Brand new HVAC installed in 2017. If you're looking for a home with tons of space, an over-sized backyard, proximity to everything Dover, and a finished basement that has endless possibilities, then this is the home for you! Very convenient to Rt 1, Rt 13, shopping, the beaches, DAFB. Don't miss out on this one, it won't last long - Schedule a showing today!
Location
State DE
County Kent
Area Caesar Rodney (30803)
Zoning RS1
Direction North
Rooms
Other Rooms Living Room, Dining Room, Primary Bedroom, Bedroom 2, Bedroom 3, Bedroom 4, Bedroom 5, Kitchen, Game Room, Family Room, Laundry, Office, Utility Room, Bedroom 6, Bathroom 1, Bathroom 2, Full Bath, Half Bath
Basement Fully Finished
Interior
Interior Features Breakfast Area, Carpet, Ceiling Fan(s), Family Room Off Kitchen, Kitchen - Eat-In, Kitchen - Island, Primary Bath(s), Pantry, Wood Floors, Crown Moldings, Dining Area, Formal/Separate Dining Room, Recessed Lighting, Walk-in Closet(s), Window Treatments
Hot Water Electric
Heating Forced Air
Cooling Central A/C
Flooring Carpet, Hardwood, Tile/Brick
Fireplaces Number 1
Fireplaces Type Wood, Equipment, Screen
Equipment Built-In Microwave, Dishwasher, Dryer, Extra Refrigerator/Freezer, Oven - Self Cleaning, Refrigerator, Oven/Range - Electric, Stainless Steel Appliances, Washer, Stove, Water Conditioner - Owned, Water Heater
Fireplace Y
Appliance Built-In Microwave, Dishwasher, Dryer, Extra Refrigerator/Freezer, Oven - Self Cleaning, Refrigerator, Oven/Range - Electric, Stainless Steel Appliances, Washer, Stove, Water Conditioner - Owned, Water Heater
Heat Source Natural Gas
Laundry Main Floor, Has Laundry
Exterior
Exterior Feature Deck(s)
Parking Features Garage - Side Entry, Garage Door Opener, Inside Access
Garage Spaces 7.0
Fence Fully, Rear, Vinyl
Utilities Available Cable TV, Phone Available, Under Ground
Water Access N
Roof Type Architectural Shingle,Pitched
Accessibility None
Porch Deck(s)
Attached Garage 3
Total Parking Spaces 7
Garage Y
Private Pool No
Building
Lot Description Corner, Backs to Trees, Front Yard, Landscaping, Level, Rear Yard, SideYard(s)
Story 2
Foundation Block
Above Ground Finished SqFt 2560
Sewer Public Sewer
Water Well
Architectural Style Contemporary
Level or Stories 2
Additional Building Above Grade, Below Grade
New Construction N
Schools
High Schools Caesar Rodney
School District Caesar Rodney
Others
HOA Fee Include Common Area Maintenance
Senior Community No
Tax ID NM-00-09506-03-3800-000
Ownership Fee Simple
SqFt Source 3368
Acceptable Financing Conventional, FHA 203(b), VA
Horse Property N
Listing Terms Conventional, FHA 203(b), VA
Financing Conventional,FHA 203(b),VA
Special Listing Condition Standard
Read Less

Nearby Locations
GET MORE INFORMATION